
×
Talk to us
+44-987-65-4321
Mail Us:
support@gmail.com
×


Start Your Conversation
Reach us anytime, let’s design your dream together.
Location Address:
109/110, 1st Floor, Confident Square Mall, Dommasandra, Yamare, Sarjapura Road, Bangalore - 562125
Need help? Call Us:
+91 636 231 3032
Just Mail Us:
vastuvedainterior@gmail.com
×
Mail Us:
support@gmail.com
Talk to us
+44-987-65-4321
Mail Us:
support@gmail.com
×
Start Your Conversation
Reach us anytime, let’s design your dream together.
Location Address:
109/110, 1st Floor, Confident Square Mall, Dommasandra, Yamare, Sarjapura Road, Bangalore - 562125
Need help? Call Us:
+91 636 231 3032
Just Mail Us:
vastuvedainterior@gmail.com
×
Mail Us:
support@gmail.com
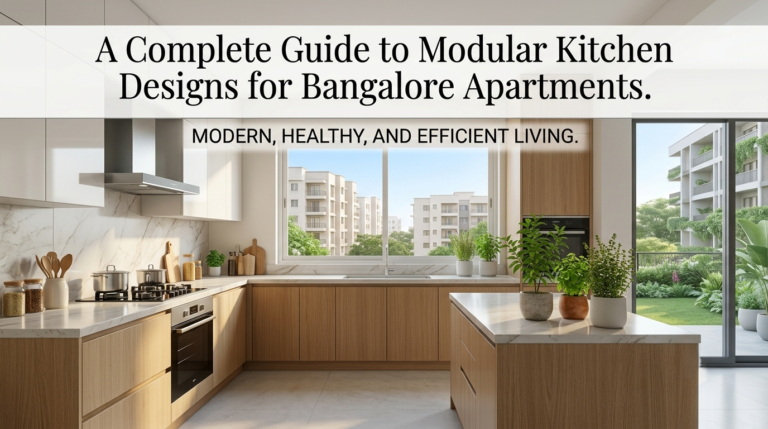
Modular Kitchen Designs for Bangalore Apartments: A Complete Guide
In Bangalore’s high-rise apartment landscape, the modular kitchen is no longer just a cooking enclosure, it is the functional, social heart of the modern home. Between handling heavy-duty Indian cooking (turmeric stains, high-heat tadkas, oil splatters) and navigating compact 2 BHK or 3 BHK floor plans, designing a kitchen requires a careful balance of structural durability, spatial ergonomics, and effortless maintenance.
Whether you are fitting out a brand-new apartment in Sarjapur, setting up a penthouse in Koramangala, or remodeling an existing space, this comprehensive guide breaks down popular modular kitchen layouts, core material specifications adapted to Bangalore’s climate, smart hardware innovations, and realistic 2026 budget benchmarks.
1. Selecting the Ideal Layout for Your Floor Plan
Choosing the right layout depends on your carpet area, structural wall placements, window orientation, and daily household workflow.
Popular Layout Options
L-Shaped Layout (Best for 2 BHK & Compact 3 BHK Apartments):
Utilizing two adjacent walls, this is Bangalore’s most requested layout. It keeps the center of the room clear, creating a fluid, efficient work triangle between the refrigerator, sink, and hob while keeping traffic out of the cooking zone
Parallel / Galley Layout (The Chef’s Preference):
Featuring two counter runs facing each other, this layout is ideal for narrow kitchen spaces found in modern high-rise apartments. It strictly separates the wet prep zone (sink, dishwasher) from the hot cooking zone (hob, oven), allowing two people to cook comfortably side-by-side.
U-Shaped Layout (Maximum Storage & Counter Surface):
Best suited for spacious 3 BHK apartments, villas, or independent homes. It provides continuous counter surface across three walls, making it ideal for families with heavy cooking requirements or multiple cooks working simultaneously.
Open Kitchen with Island / Breakfast Counter (Social Living):
Merges the kitchen seamlessly with the dining or living area. The island serves as an informal breakfast nook, prep station, or hidden appliance dock, perfect for urban working professionals and social entertaining.
Layout Workflow & Space Comparison
Layout Type | Ideal Apartment Size | Carpet Area Needed | Primary Advantage | Workflow Dynamics |
L-Shaped | 2 BHK / Compact 3 BHK | 60 – 90 sq. ft. | Open floor space & flexible zoning | Excellent work triangle; easy to integrate a small breakfast ledge. |
Parallel | Narrow / High-Utility | 70 – 110 sq. ft. | Perfect Work Triangle separation | High ergonomic efficiency; separates wet prep from hot cooking zones. |
U-Shaped | Large 3 BHK / Villa | 110 – 160+ sq. ft. | Maximum storage volume | Ample counter real estate; excellent for multi-cook households. |
Island / Open | Modern Open-Plan Layouts | 120 – 180+ sq. ft. | Social entertaining & fluid living | Combines meal prep with social seating; creates an open, spacious vibe. |
Warm Lighting
Upholdstered Headboard
Natural Colour Palette
2. Material Specifications: Engineered for Indian
Cooking & Bangalore Climate
Bangalore’s weather fluctuates between dry summers and humid monsoons. Using low-grade board substrates like particle board or standard MDF in the kitchen leads to swelling, sagging, and pest issues within 12–24 months. Choosing high-density, moisture-resistant cores ensures a kitchen that lasts for decades.
A. Substrate Core (The Skeleton)
- Under-Sink & Wet Zones: Boiling Water Proof (BWP) Marine Plywood (IS 710 certified) is non-negotiable. It uses synthetic phenolic resins to resist direct water exposure, humidity, and minor plumbing leaks without swelling or delaminating.
- Overhead & Dry Storage Cabinets: HDHMR (High-Density High-Moisture Resistance) boards offer high structural density, superior screw-holding capacity, and a smooth surface finish ideal for precision routing and sleek laminates.
B. Shutter Finishes (The Exterior Face)
- Anti-Fingerprint Matte Laminates (1.0mm – 1.5mm): Durable, scratch-resistant, and forgiving against oily smudges. Ideal for lower cabinets exposed to daily wear and tear.
- High-Gloss Acrylics: Reflects natural light, creating a bright, spacious feel in compact apartment kitchens. Best applied to upper cabinets to reduce fingerprint visibility.
- PU (Polyurethane) Seamless Coatings: Offers a luxury, handleless aesthetic with custom color matching (such as warm terracotta, sage green, deep navy, or muted olive) and no visible edge-bands.
- Fluted Glass with Aluminum Profiles: Perfect for glass-front accent upper cabinets to display drinkware and fine china while keeping dust out.
C. Countertop Surfaces
- Quartz (Engineered Stone): Non-porous, stain-resistant against turmeric, coffee, and lemon juice, and available in seamless white or marble-veined textures.
- Sadarahalli or Black Galaxy Granite: Highly durable, heat-resistant regional stones well-suited for heavy-duty Indian cooking and direct hot pan contact.
- Porcelain / Sintered Stone Slabs: Ultra-compact surfaces that are heat-proof, scratch-proof, and non-staining, offering thin, ultra-modern slab aesthetics.
3. Ergonomics & Smart Hardware Integration
A modern modular kitchen relies on smart interior organization to maximize accessibility and reduce daily fatigue.
- Tandem Drawer Systems: Replacing traditional bottom shelves with deep, soft-close tandem drawers (such as Blum or Hettich) allows full access to back-of-cabinet items without bending over.
- Corner Utilization Solutions: Utilize dead corner spaces using heavy-duty S-Carousels, Lemans Pull-Out Trays, or Magic Corners that bring deep storage out to you.
- Vertical Pantry Pull-Outs: A slim 150mm to 300mm vertical pull-out stores oils, spices, sauces, and jars neatly right beside the cooking hob.
- Tall Appliance Towers: Built-in tall units integrate ovens, microwave units, and vertical pantry pull-outs at eye level for ergonomic meal prep.
- Under-Cabinet Profile Lighting: Concealed, neutral-warm LED channels placed under wall cabinets illuminate work surfaces cleanly without harsh shadows.
4. Modular Kitchen Cost Estimates in Bangalore (2026)
The following table details realistic market investments based on size, substrate selection, finish choices, and hardware mechanisms:
Kitchen Scale & Type | Material Specification | Hardware & Accessories | Estimated Price Range |
Straight-Line / Compact L-Shape (1–2 BHK) | BWP Plywood Base + High-Pressure Laminate Shutters + Granite Top | Soft-close hinges, basic wire baskets, oil pull-out | ₹1.8L – ₹2.8L |
Standard L-Shape / Parallel (2–3 BHK) | BWP Base + HDHMR Upper + Anti-Fingerprint Matte or Acrylic + Quartz Top | Soft-close tandem drawers, corner LeMans unit, LED profile lights | ₹2.8L – ₹4.8L |
Premium U-Shaped / Open Island (3–4 BHK / Villa) | Full IS 710 Marine Plywood + Seamless PU Finish / Sintered Stone + Quartz Island | Premium Blum/Hettich tandems, tall pantry tower, glass profile shutters, integrated appliances | ₹4.8L – ₹8.5L+ |
5. Pre-Execution Checklist for Homeowners
Before approving your kitchen production drawings and starting installation, verify these technical details:
- Chimney Ducting Route: Ensure your hob location aligns with chimney ducting access to minimize pipe bends. Keep duct lengths under 10 feet with no more than two 90-degree bends to maximize suction capacity.
- Dedicated Electrical Circuits: Verify that electrical points for high-wattage appliances (microwave, oven, dishwasher, induction hob, chimney) have dedicated 16A wiring circuits with proper grounding.
- Plumbing & Water Purifier Provision: Position water inlet and outlet points for RO purifiers, dishwashers, and sinks early. Include an under-sink electrical outlet for RO systems or garbage disposers.
- Anti-Bacterial Drawer Liners: Confirm that anti-bacterial rubber mats are provided for all drawer bases to prevent movement and simplify cleaning.
- Vastu Alignment: Check that the hob is positioned in the Agni zone, and the sink is located away from the primary fire source.
Transform Your Kitchen Experience
Planning a new modular kitchen or upgrading an existing space? At Vastu Veda Interiors, we craft functional, durable, and beautiful kitchens tailored specifically to Bangalore homes.
Ready to design your ideal kitchen?
Contact our interior design team to receive an itemized cost estimate, 3D floor plan layout, and material board consultation.
Author Information
Explore More
prince.tyagi55@gmail.com


No posts found
Ready to Design a Home That Feels Perfect?
Book a free consultation with our Vastu and interior design experts and discover how thoughtful design can transform your everyday life.
Book Free Consultation Share This Article
Vastu Veda is built on a journey of experience, craftsmanship, and purposeful design. What started in 2012 as a furniture manufacturing unit has grown into a complete interior design firm, shaped by years of hands-on learning and a clear vision.
Let’s Connect
109/110, 1st Floor,
Confident Square Mall,
Dommasandra, Yamare,
Sarjapura Road, Bangalore - 562125
Social Connect
Copyrights© 2026 Vastu Veda Interiors. All rights reserved. Powered by Ninja Digital Solutions
Back to Top
×
WhatsApp us
×